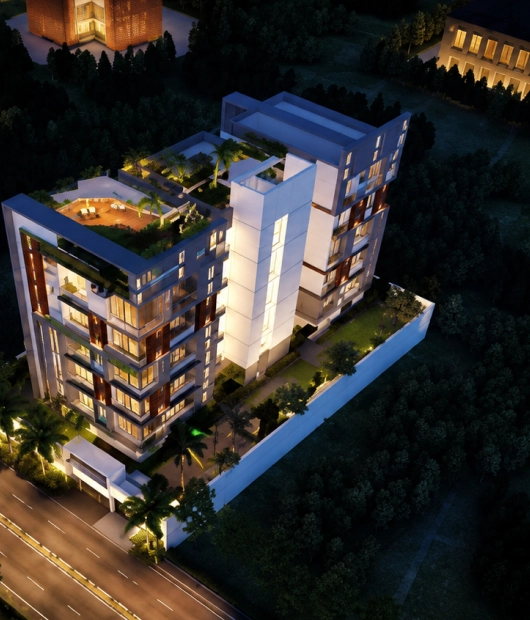
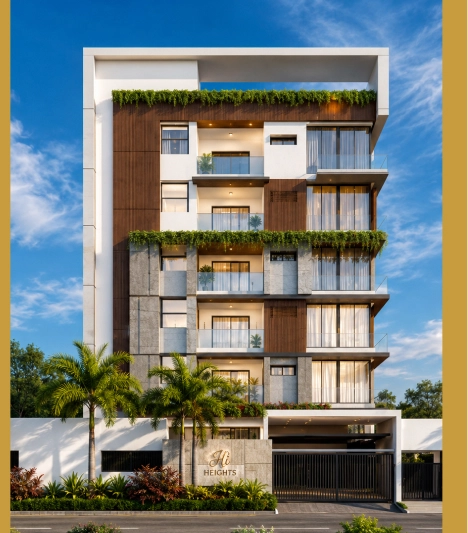
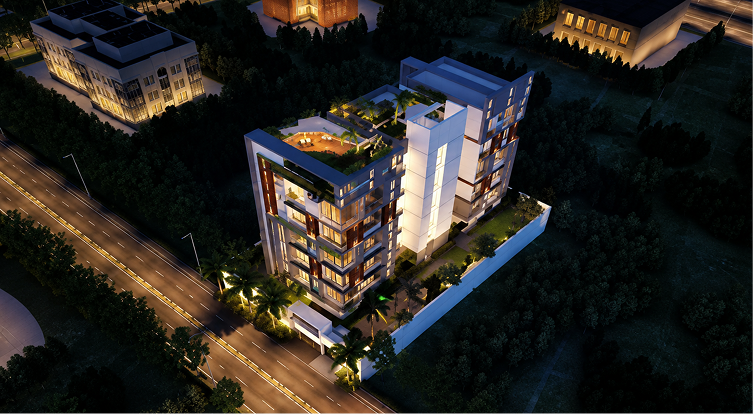
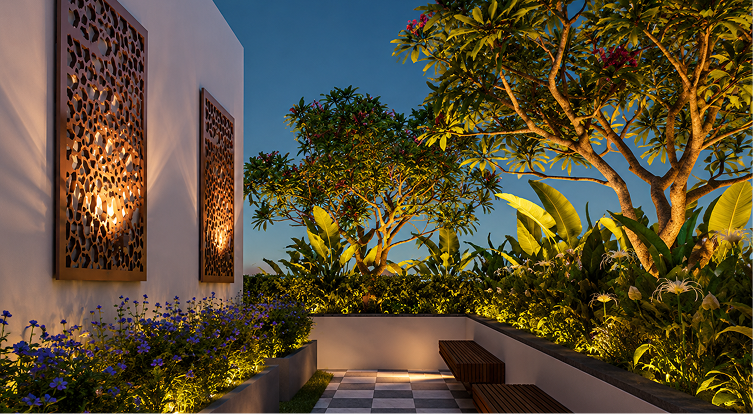
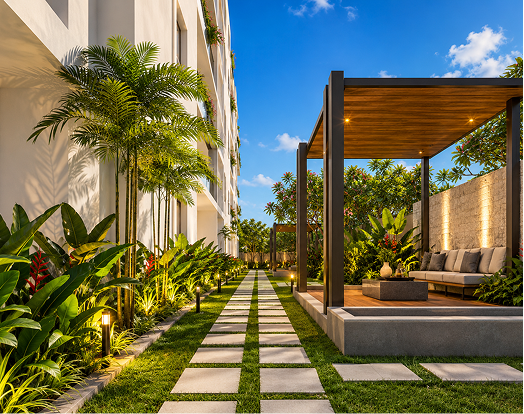
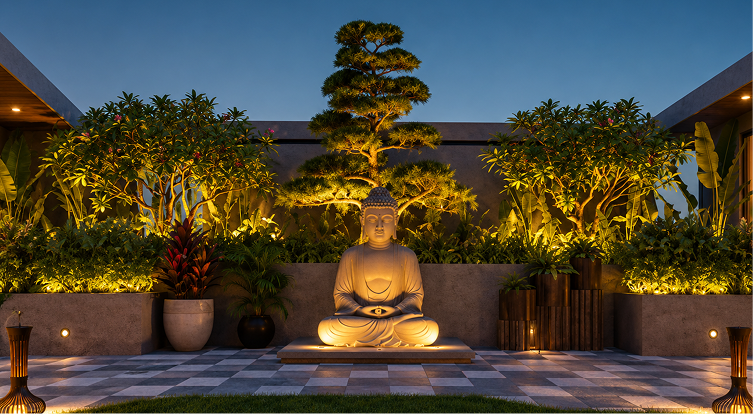
Welcome to Primus, where thoughtfully designed apartments meet comfort, quality, and modern living. Our exclusive collection of premium residences is crafted to offer spacious layouts, elegant design, and a lifestyle you’ll be proud to call home.
SQ. FT. UP TO
0
CAR PARKING SPACES
0
LUXURY RESIDENCES
0
FLOORS
0
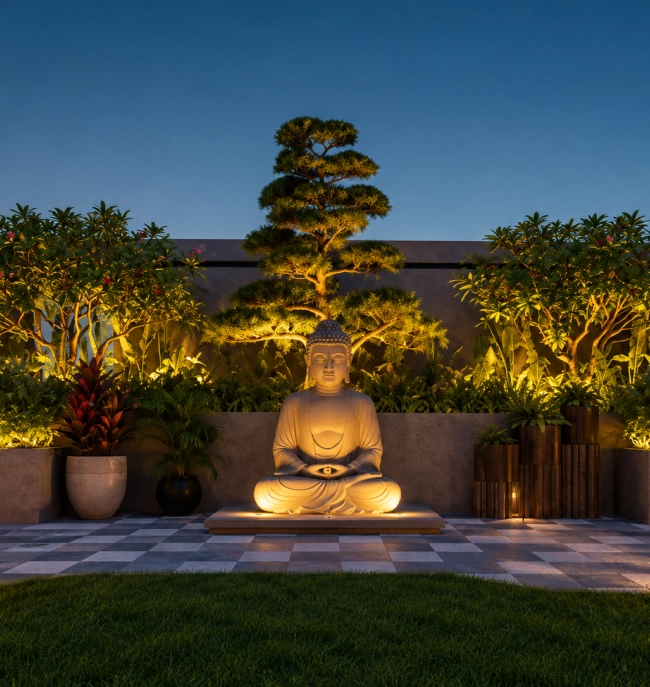
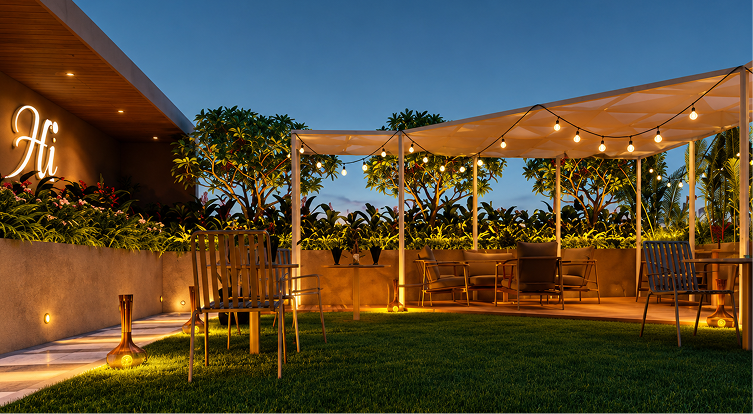
Open Skies and serene
Terrace plan
Open Sky Living
Inspired Spaces
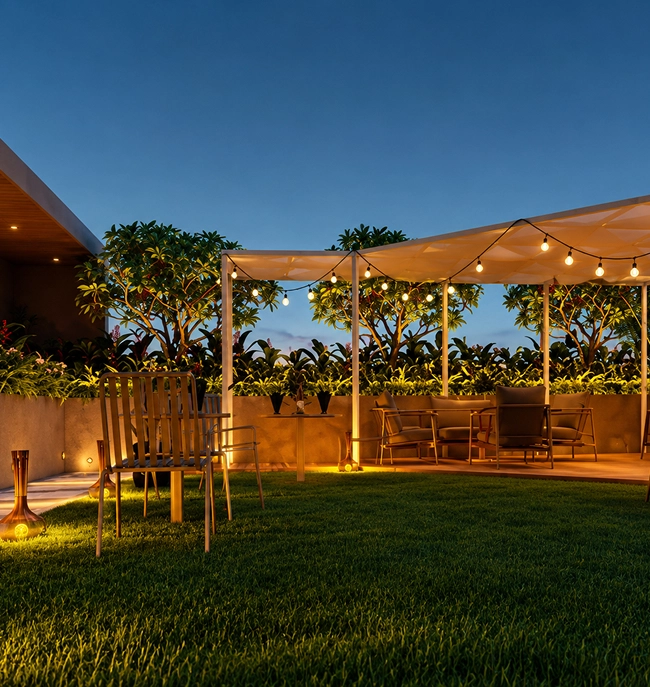
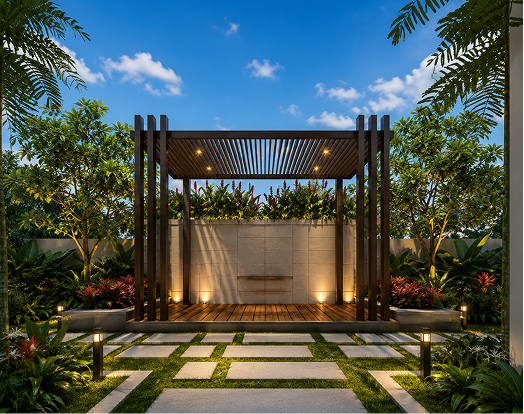
Peaceful Outdoor
Landscaped Gardens
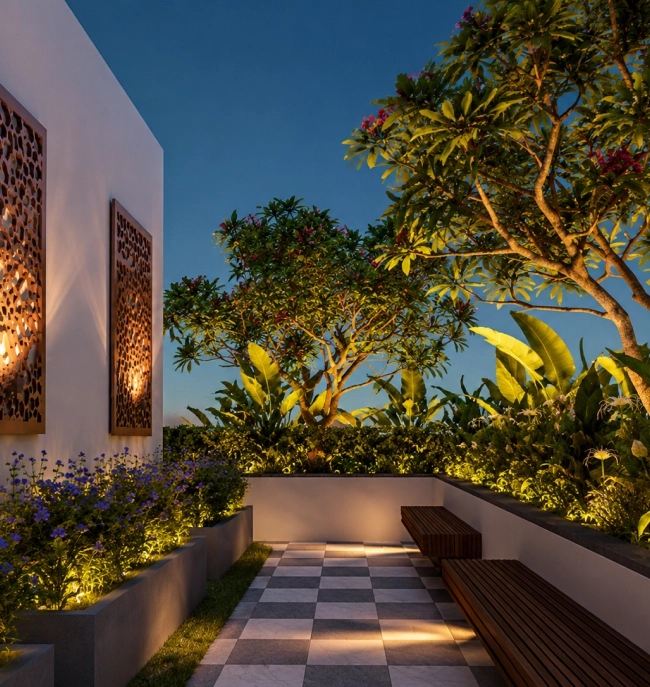
Serene Terrace
Fresh Air Living
Sunlit Open
Active Lifestyle
Sky View Terrace
Scenic Rooftop
Green Living
Fitness Center
Schedule A Visit
Experience your future home in person.
Book a site visit today.
Anti-skid vitrified tiles for toilet floor and dado for walls.
KITCHEN
Stainless steel sink kitchen counter top with polished granite platform. Ceramic tile cladding upto 3 feet above the kitchen platform.
SANITARY
Reputed make accessories for all toilets and kitchen.
PLUMBING
CPVC pipeline for plumbing.
PAINTING
Interior: Two coats of Birla putty, one coat of primer with two coats of emulsion paint with roller finish.
Exterior: One coat of primer and two coats of emulsion paint Enamel paint for MS Grill door shutters.
Apartment Plans
explore intelligently designed layouts that maximize space, comfort, and modern living.
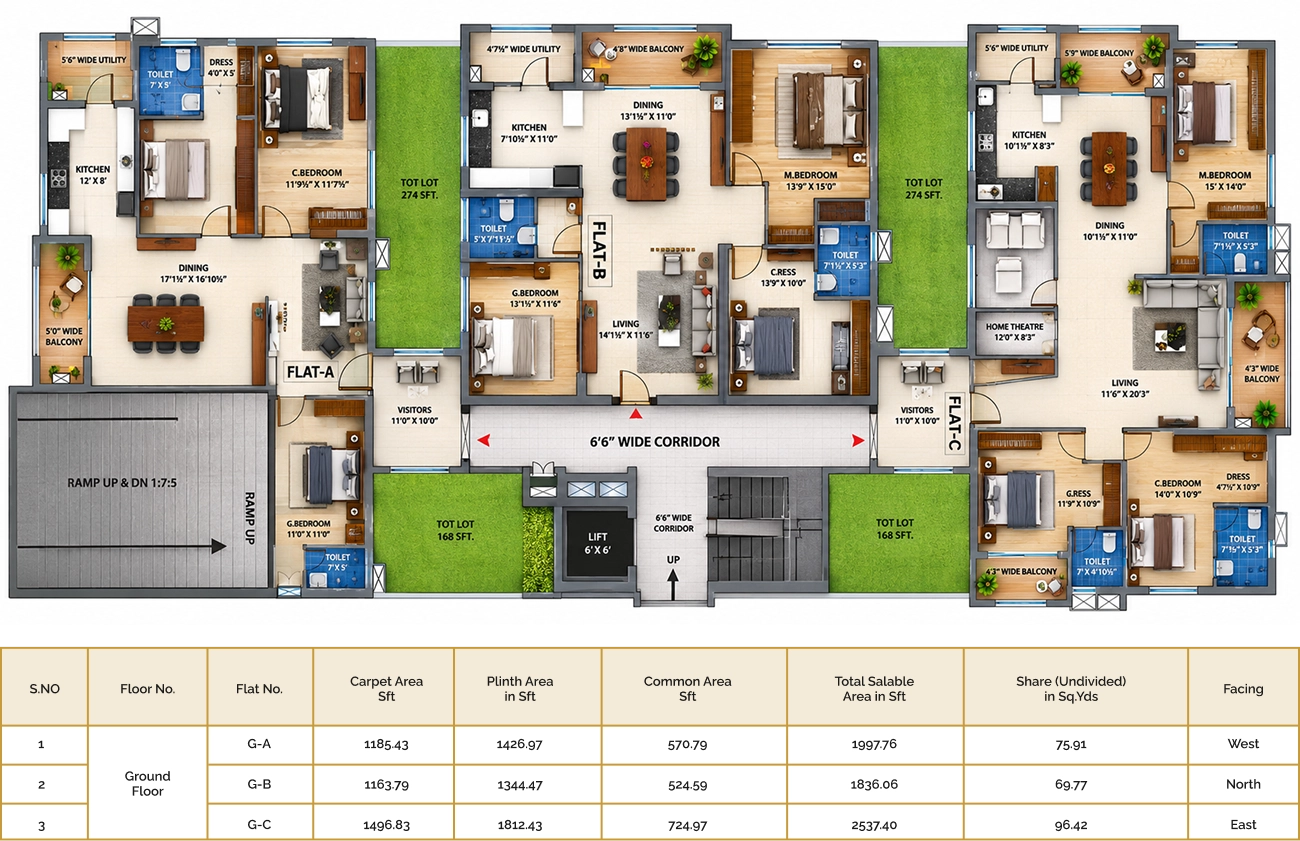
Ground Flour Plan
Thoughtfully crafted floor plans combine intelligent space utilization with effortless functionality, ensuring every corner serves a purpose. Designed for natural airflow, they allow fresh breezes to circulate freely, keeping interiors comfortable. Large, well-placed windows welcome abundant daylight, creating bright, uplifting spaces that enhance everyday living.
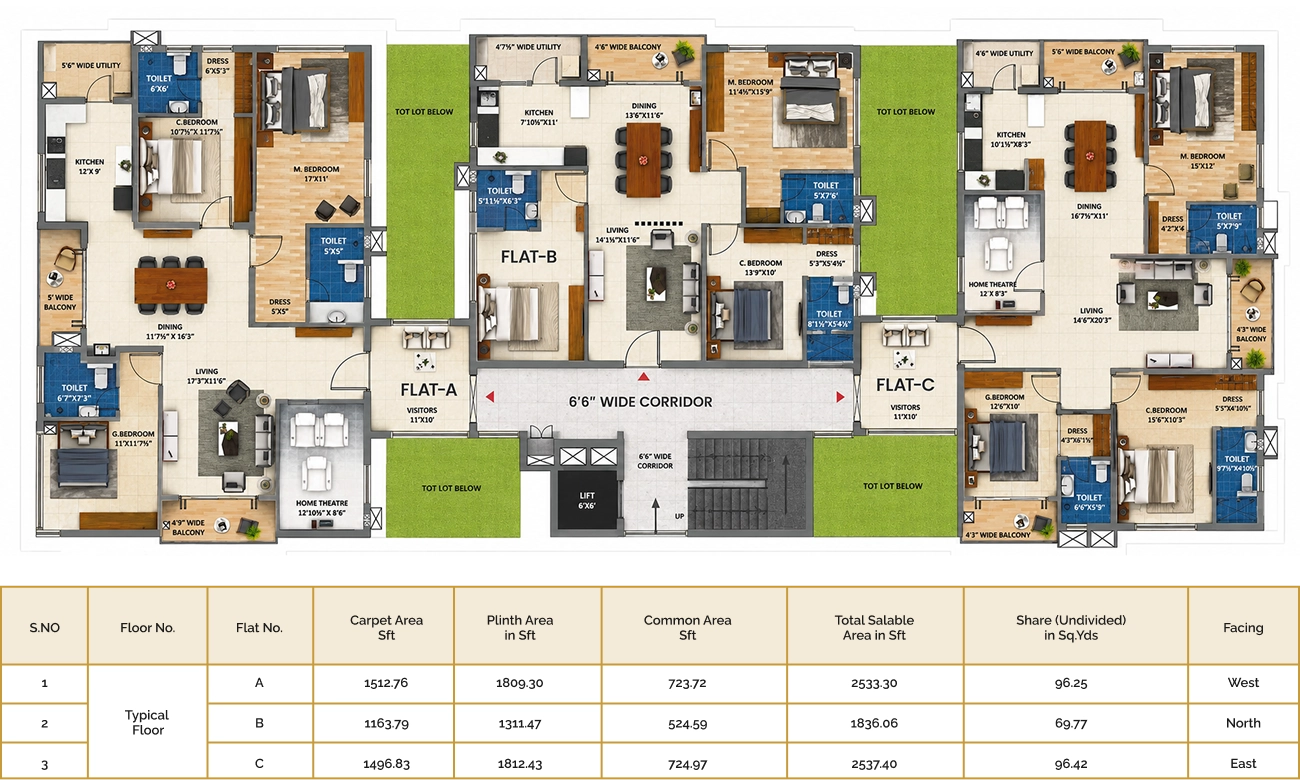
Typical Flour Plan
This attention to detail extends to how each home embraces its surroundings. Every residence is positioned to capture beautiful views-be it greenery, open skies, or making nature part of your daily routine. The blend of smart planning, ventilation, light, and vistas delivers not just a house, but a well-designed living experience
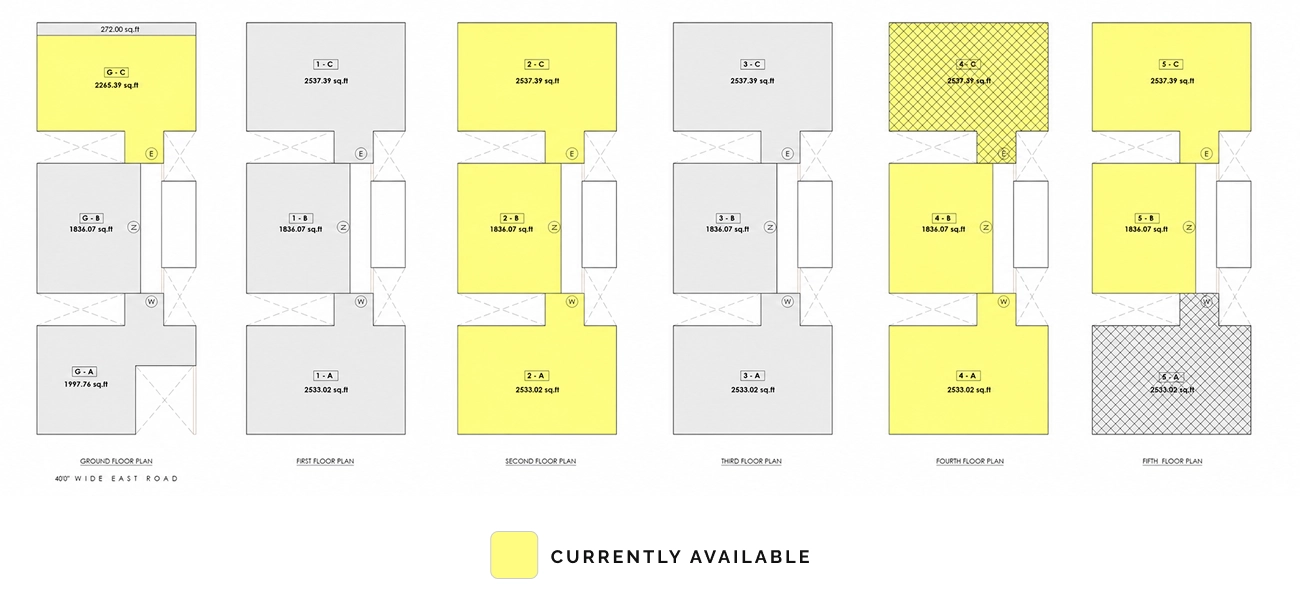
Apartment Availability
Explore the availability of apartments across every floor with a clear, floor-wise overview. Easily identify available units and choose the residence that best matches your lifestyle and preferences.
Experience the Vision
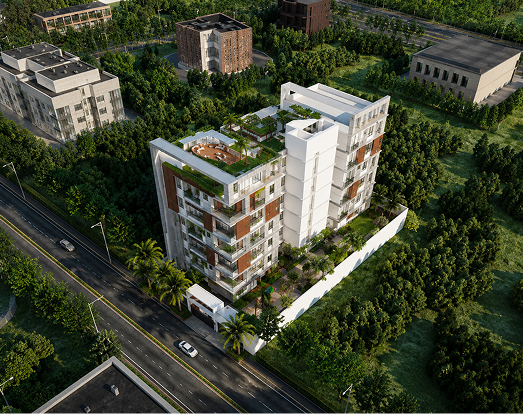
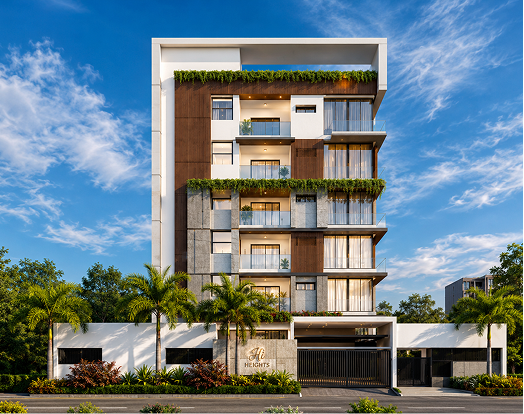
From elegant interiors to contemporary architecture, explore every detail of a home designed for modern living.